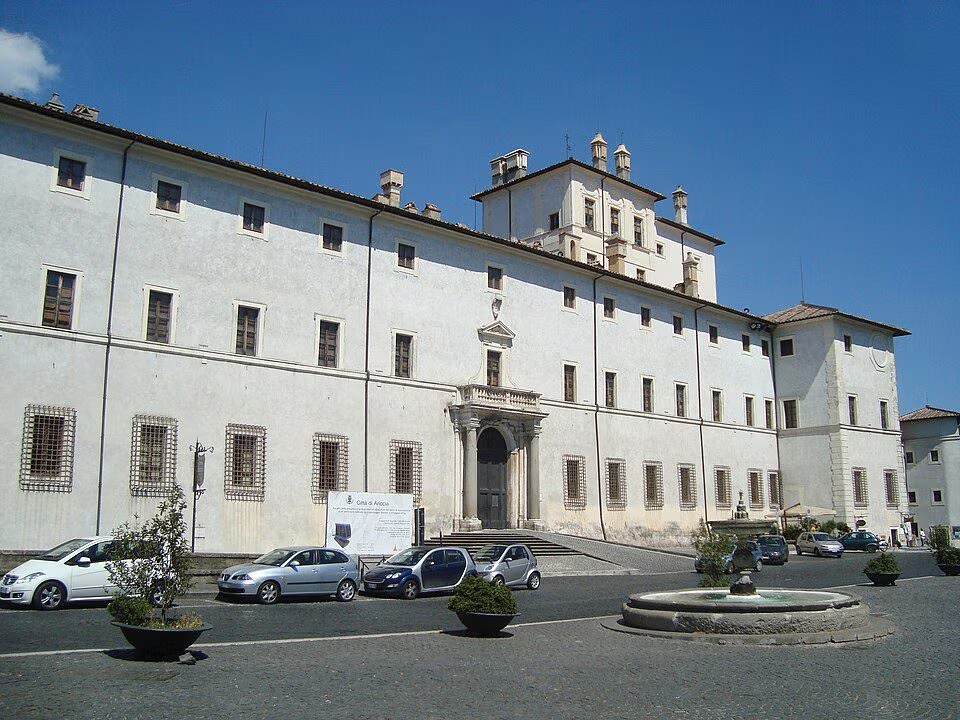
Palazzo Chigi, a historic palace in the center of Ariccia, in the province of Rome, in the Castelli Romani area, represents an imposing architectural organism which develops a total volume of approximately 60,000 cubic meters, divided into four main levels in addition to the mezzanine floors and underground cisterns. It is one of the most extraordinary examples in the world of a Baroque residence still intact: in fact it still preserves original furnishings and decorations from the seventeenth centurylike a “time capsule”. But what is his story? And how was it made?
Baroque palace architecture
From an engineering point of view, the palace stands on the edge of an ancient volcanic escarpment characterized by highly thickened tuff and pozzolana formations. The direct strip foundations, made with bag masonry made of tuff fragments and pozzolanic mortar, rest directly on the pyroclastic bench, guaranteeing a high load-bearing capacity and excellent resistance to settlement.
The load-bearing structure is based on continuous walls whose thickness progressively decreases upwards, passing from approximately 1.80 meters on the basement level up to approximately 0.90 meters on the main floor and in the attics; this dimensional gradient allows you to optimize the distribution of vertical loads and maintain the static center of gravity within the wall sections.
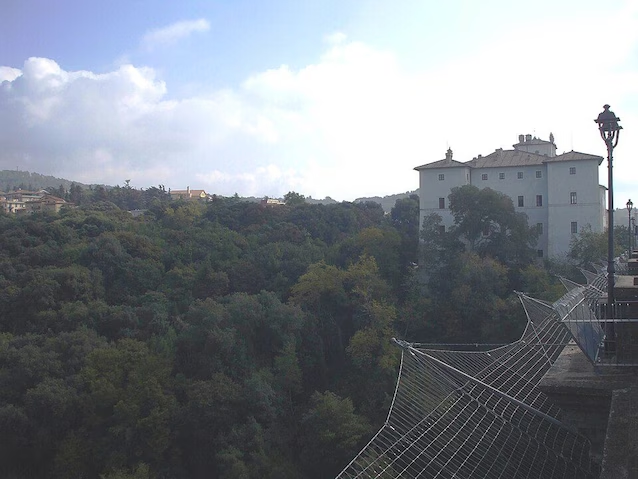
THE attics intermediates show a precise functional and mechanical differentiation: in the rooms on the ground floor and in the basement rooms, vaulted structures in solid brick masonry prevail – barrel-shaped and pavilion-shaped – perfect for counteracting the thrusts and distributing the loads on the massive perimeter walls, while on the upper floors wooden frame floors are adopted with main and secondary chestnut beams and completion in terracotta tiles, a choice aimed at lightening the weight of the building on the upper levels.
During the seventeenth-century restyling works on the palace and the entire village, directed by the architect Gian Lorenzo Bernini And Carlo Fontana between 1664 and 1672refined hydraulic engineering solutions have been introduced: the rainwater coming from the pavilion roofs and from the square is regulated by pipes embedded in the masonry and conveyed into underground cisterns for reuse.
History of the restyling project
The origin of the building dates back to second half of the 15th centurywhen the Savelli family decided to transform a pre-existing medieval fortress into a fortified feudal residence, of which clear traces remain in the volume of the corner bastions and in the walls of the basement core.
After some rearrangements in the sixteenth century, the fundamental turning point occurred in 1661 with the purchase of the Ariccia fiefdom by the Chigi family, the house of Pope Alexander VII. The pontiff entrusted Gian Lorenzo Bernini, supported by the young Carlo Fontana, with the total renovation of the building and the redesign of the entire urban structure of the town.
Bernini did not demolish the pre-existing structure, but decided to reorganize its volumes and statics: he integrated the four corner towers into the overall design to soften their military appearance and designed the scenographic Court Squaredominated by the centrally planned collegiate church of Santa Maria Assunta, creating a single spatial organism in which civil and religious architecture dialogue through rigid geometric proportions.
Inside, wallpapers were created in impressed and worked leather (the famous “corami”) and pictorial cycles coordinated by masters of the time such as Mario de’ Fiori and Guillaume Courtois. The palace remained the property of the Chigi family for over three centuries, preserving its seventeenth-century stratigraphy intact; in 1988, Prince Agostino Chigi Zondadari sold the entire complex and the park to the Municipality of Ariccia, which oversaw its static consolidation, conservative restoration and conversion into a museum center of international importance.