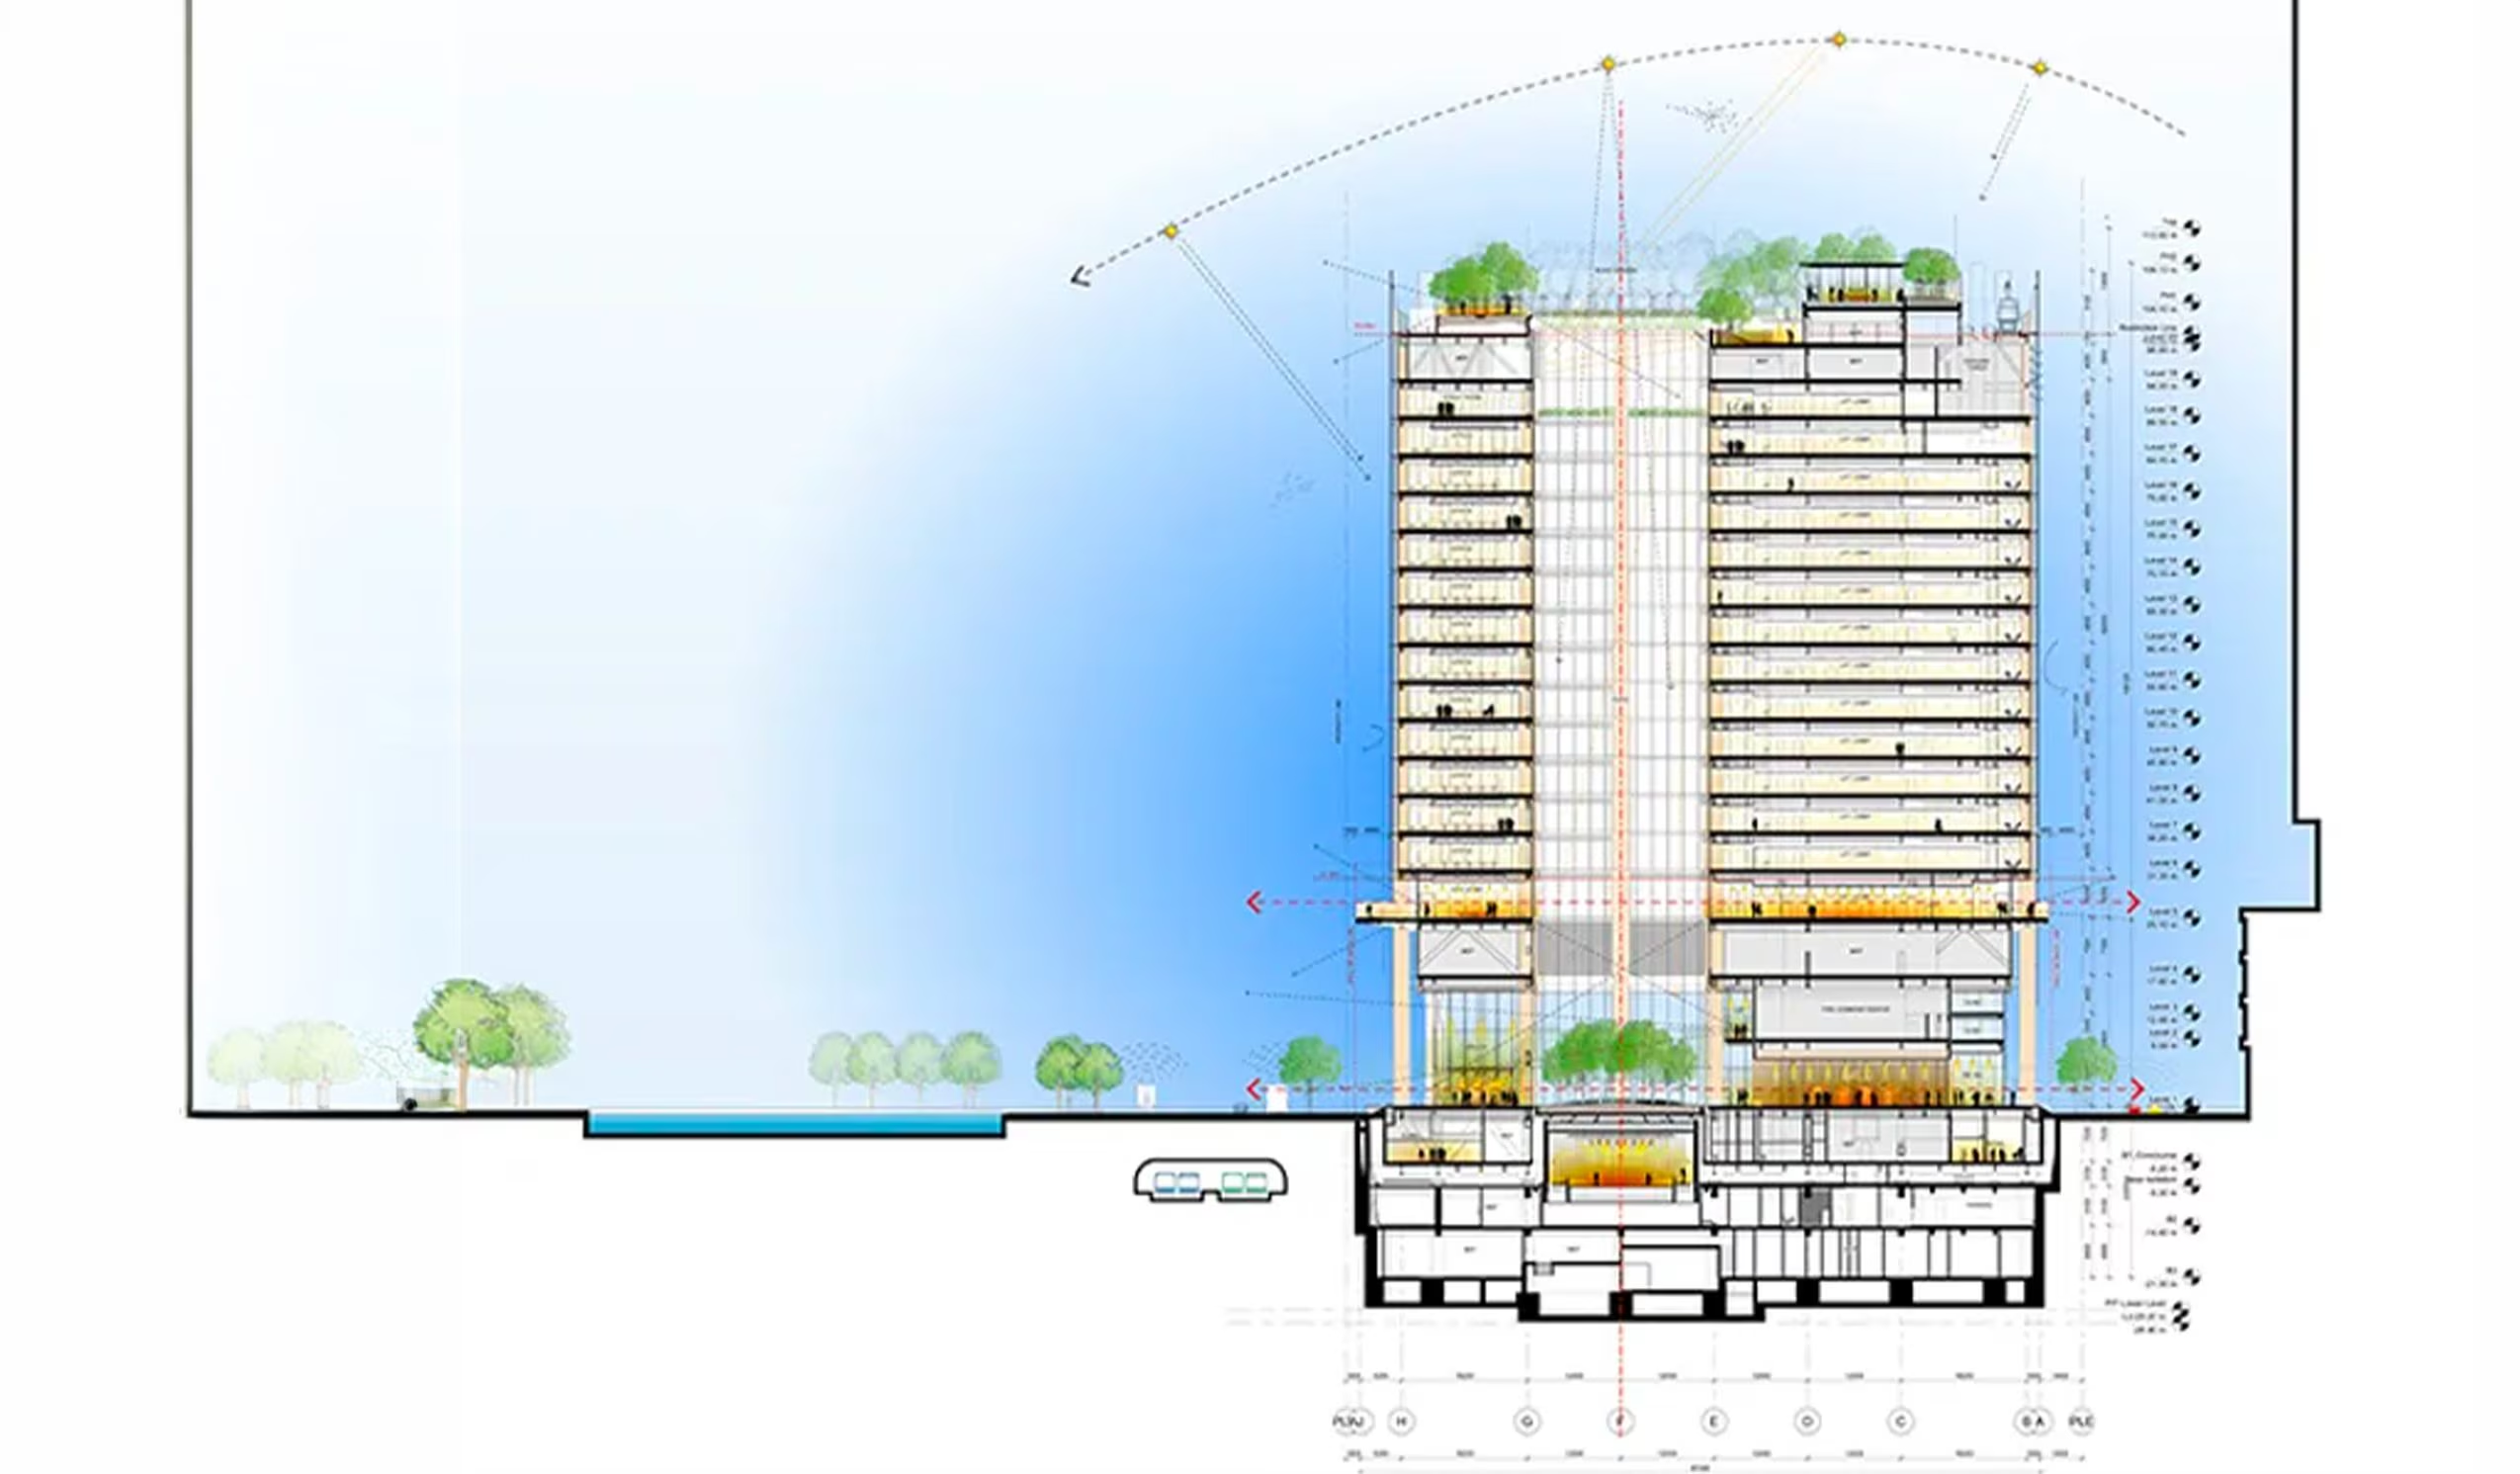
The building designed by Renzo Piano Building Workshop (RPBW) in the Marunouchi financial district in Tokyo is a 100 meter tower covering a total of 130,000 square metres, distributed over 20 floors and 3 underground levels. Let’s take a closer look at this interesting project.
The project for the new headquarters of Tokio Marine & Nichido Fire Insurance in the financial district of Marunouchi a Tokyosigned by Renzo Floor Building Workshop (RPBW), spread over an overall height of 100 meters above grounddistributed over 20 floors and 3 underground levelscovering a total built area of approx 130,000 square meters.
The Marunouchi Tokio Marine project
From an engineering and architectural point of view, the tower stands out for a sophisticated hybrid load-bearing structure composed of steel, concrete armed And wood massive (CLT – Cross-Laminated Timber and glued laminated wood). The large perimeter pillars have an exceptional scalar section: at the base (ground floor) they measure 2 × 2 metersand then gradually tapers down to 1×1 meter at the highest levels, combining structural steel cores covered with imposing Douglas fir laminated wood shells. The floors use lightweight CLT composite panels connected to steel beams, capable of guaranteeing large spans without internal pillars.
To meet stringent Japanese seismic standards and dissipate the dynamic stresses of seismic shocks and typhoons, the structure integrates advanced insulation systems at the base e high performance viscous heat sinks. The double-skin façade features highly transparent glass with optimized light transmission factors and integrated brise-soleils to minimize direct solar radiation.
The economic and social impact of the wooden skyscraper
Located in the financial heart of Marunouchia few steps from Tokyo Station and facing the Imperial Gardens, the project redefines the interaction between the large corporation and public space. The economic investment, estimated at hundreds of millions of euros for a very high-density urban regeneration intervention, it acts as an economic driver for both the advanced construction sector and the local forestry supply chain, stimulating demand for zero-kilometer structural timber in Japan. On a social level, the building demolishes the rigidity of traditional skyscrapers: the ground floor is conceived as a covered and extended public square, which visually and physically eliminates the boundaries between inside and outside thanks to highly transparent windows. Furthermore, on the top of the building, a 100 meters above the grounda hanging forest is planned on the roof containing over 50 plant species native, designed as an internal park reserved for the well-being of workers, relaxation and the promotion of urban biodiversity.
Environmental impact
From a sustainability perspective, the Marunouchi tower aims to achieve the highest international certifications (including LEED Platinum and exceptional CASBEE). The use of over 10,000 m³ of solid wood allows several thousand tons of CO to be permanently stored2 inside the structural components of the building, reducing embodied carbon emissions (embodied carbon) until 30% – 40% compared to a tower of the same size made entirely of concrete and steel.
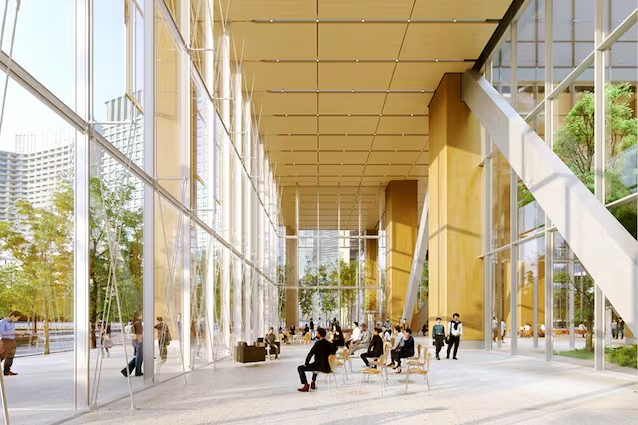
The plant systems integrate high-efficiency natural ventilation through the attic plenums, advanced geothermal heat pumps and photovoltaic panels integrated into the facade and roof for the production of renewable energy on site. Furthermore, the hanging forest and the perimeter green areas help to mitigate the “heat island” effect typical of the metropolis of Tokyo and to manage it in a sustainable way until 40% of rainwater through natural recovery and filtering systems.