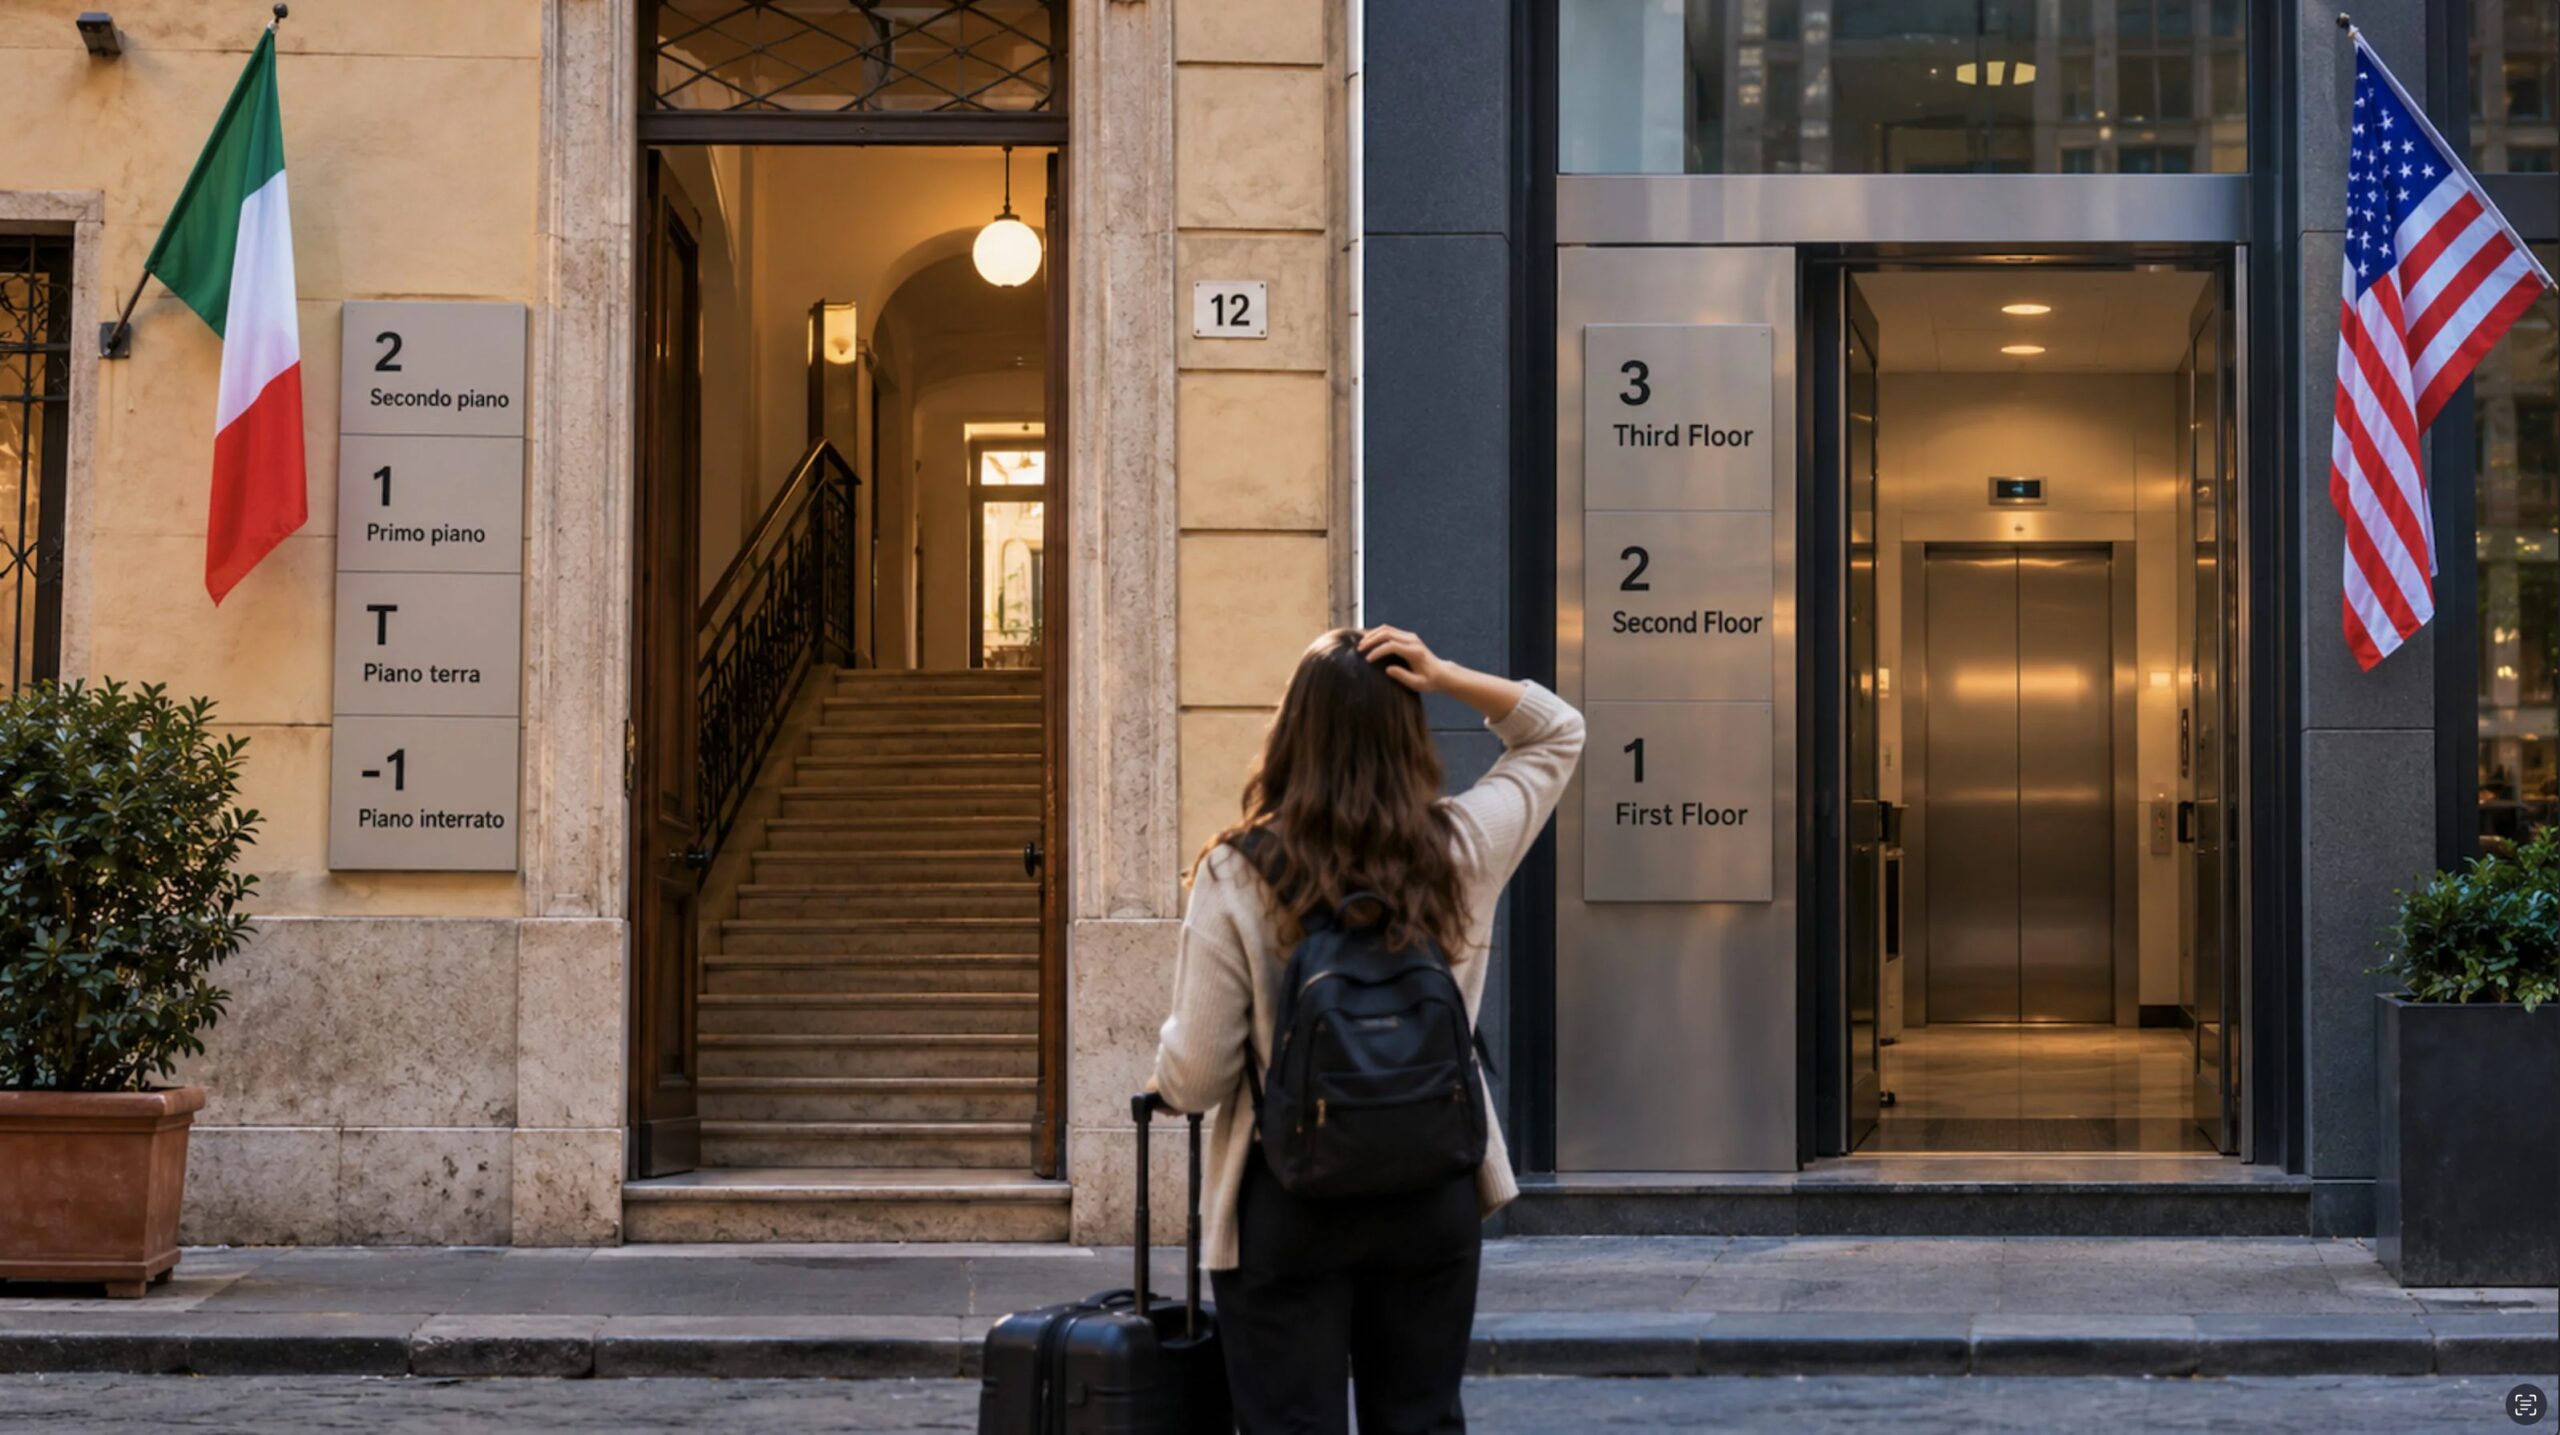
Why in Italy is the first floor above the ground floor, while in the United States it coincides with it? The difference depends on numbering conventions developed over time.
In Italyand in many other European countries, when someone answers the intercom, telling us that the studio is on the first floor, we know that we will have to face a flight of stairs – or take the lift. In the United States and in other countries around the world, however, we will find the office or apartment we are looking for on the ground floor. This happens because There are different ways of numbering the floors of buildings around the world.
In the European system – including the Italian, British, French, German and Spanish ones – the floor that is at the same level as the street is called “ground floor” or “ground floor”, commonly indicated in elevators with PT, T (from ground floor and ground floor) or 0. The numbering continues with the first floor which corresponds to the first raised above the ground floor – preceded, in some cases, by the so-called mezzanine floor.
In the system used in the United States and Canada, but also in Russia, China, Japan and much of East Asia, we start counting right from our ground floorwhich therefore corresponds to their first floor, while our second floor is the third for them, and so on.
Why are floors numbered differently in Europe and the United States?
To understand this difference we must go back to the roots of history of European architecture. Already in the Middle Ages, in the homes of many merchants and artisans, the ground floor housed the shops, laboratories and warehouses, while the upper levels often housed the living spaces. This organization is also documented by a report by Historic England, Commerce and Exchange Buildingsin medieval English cities in many urban homes, located on the upper floors, there were shops on the ground floor.
The same distinction is found in Italian Renaissance palaces, where the so-called “noble plan”intended for reception rooms and the main rooms of the family, was generally located above the ground floor. A 2009 study, published in the scientific journal Architectural Research Quarterly, reconstructs the transformation of the merchant palaces of Venice between 1450 and 1600 and explains the evolution of warehouse house, building that combined commercial activities and residence, towards more complex buildings, capable of hosting independent elegant apartments on different levels.
Another 2018 study, relating to English buildings built between the 11th and early 13th centuries, documents how some reception rooms were located on the upper floor, for reasons of prestige and security. The functions of the different levels, however, have changed over time: as emerges from a study published in 2023 on Architectural History, between the eighteenth and nineteenth centuries, in some large British residences, the movement of the main rooms from the main floor to the ground floor became widespread.
This organization of spaces demonstrates how in Europe, in the architectural tradition, the ground floor and the upper floors often had different functions, although it is not possible to state with certainty that this is the origin of the difference with the system used in North America: there is not sufficient historical evidence to establish a direct connection.
However, we know that the difference was already documented at the beginning of the nineteenth century. In the 1828 the American linguist Noah Websterin defining the word story (understood as a narrative, but also as a plan of a building) in its An American Dictionary of the English Language, described a difference in the numbering adopted by the United States compared to European countries: «In the United States the floor closest to the ground is the first; in France and England, however, the first floor is the second level starting from the ground”. This therefore confirms that this difference already existed known two hundred years ago.
What we know is that over time two different conventions have consolidated and are still used today. The variety is also contemplated by international regulations ISO 4157-1:1998, on building designation systems, which states in paragraph 7.4.1 that floors should be numbered in accordance with accepted national practice in the country in which the building is located.