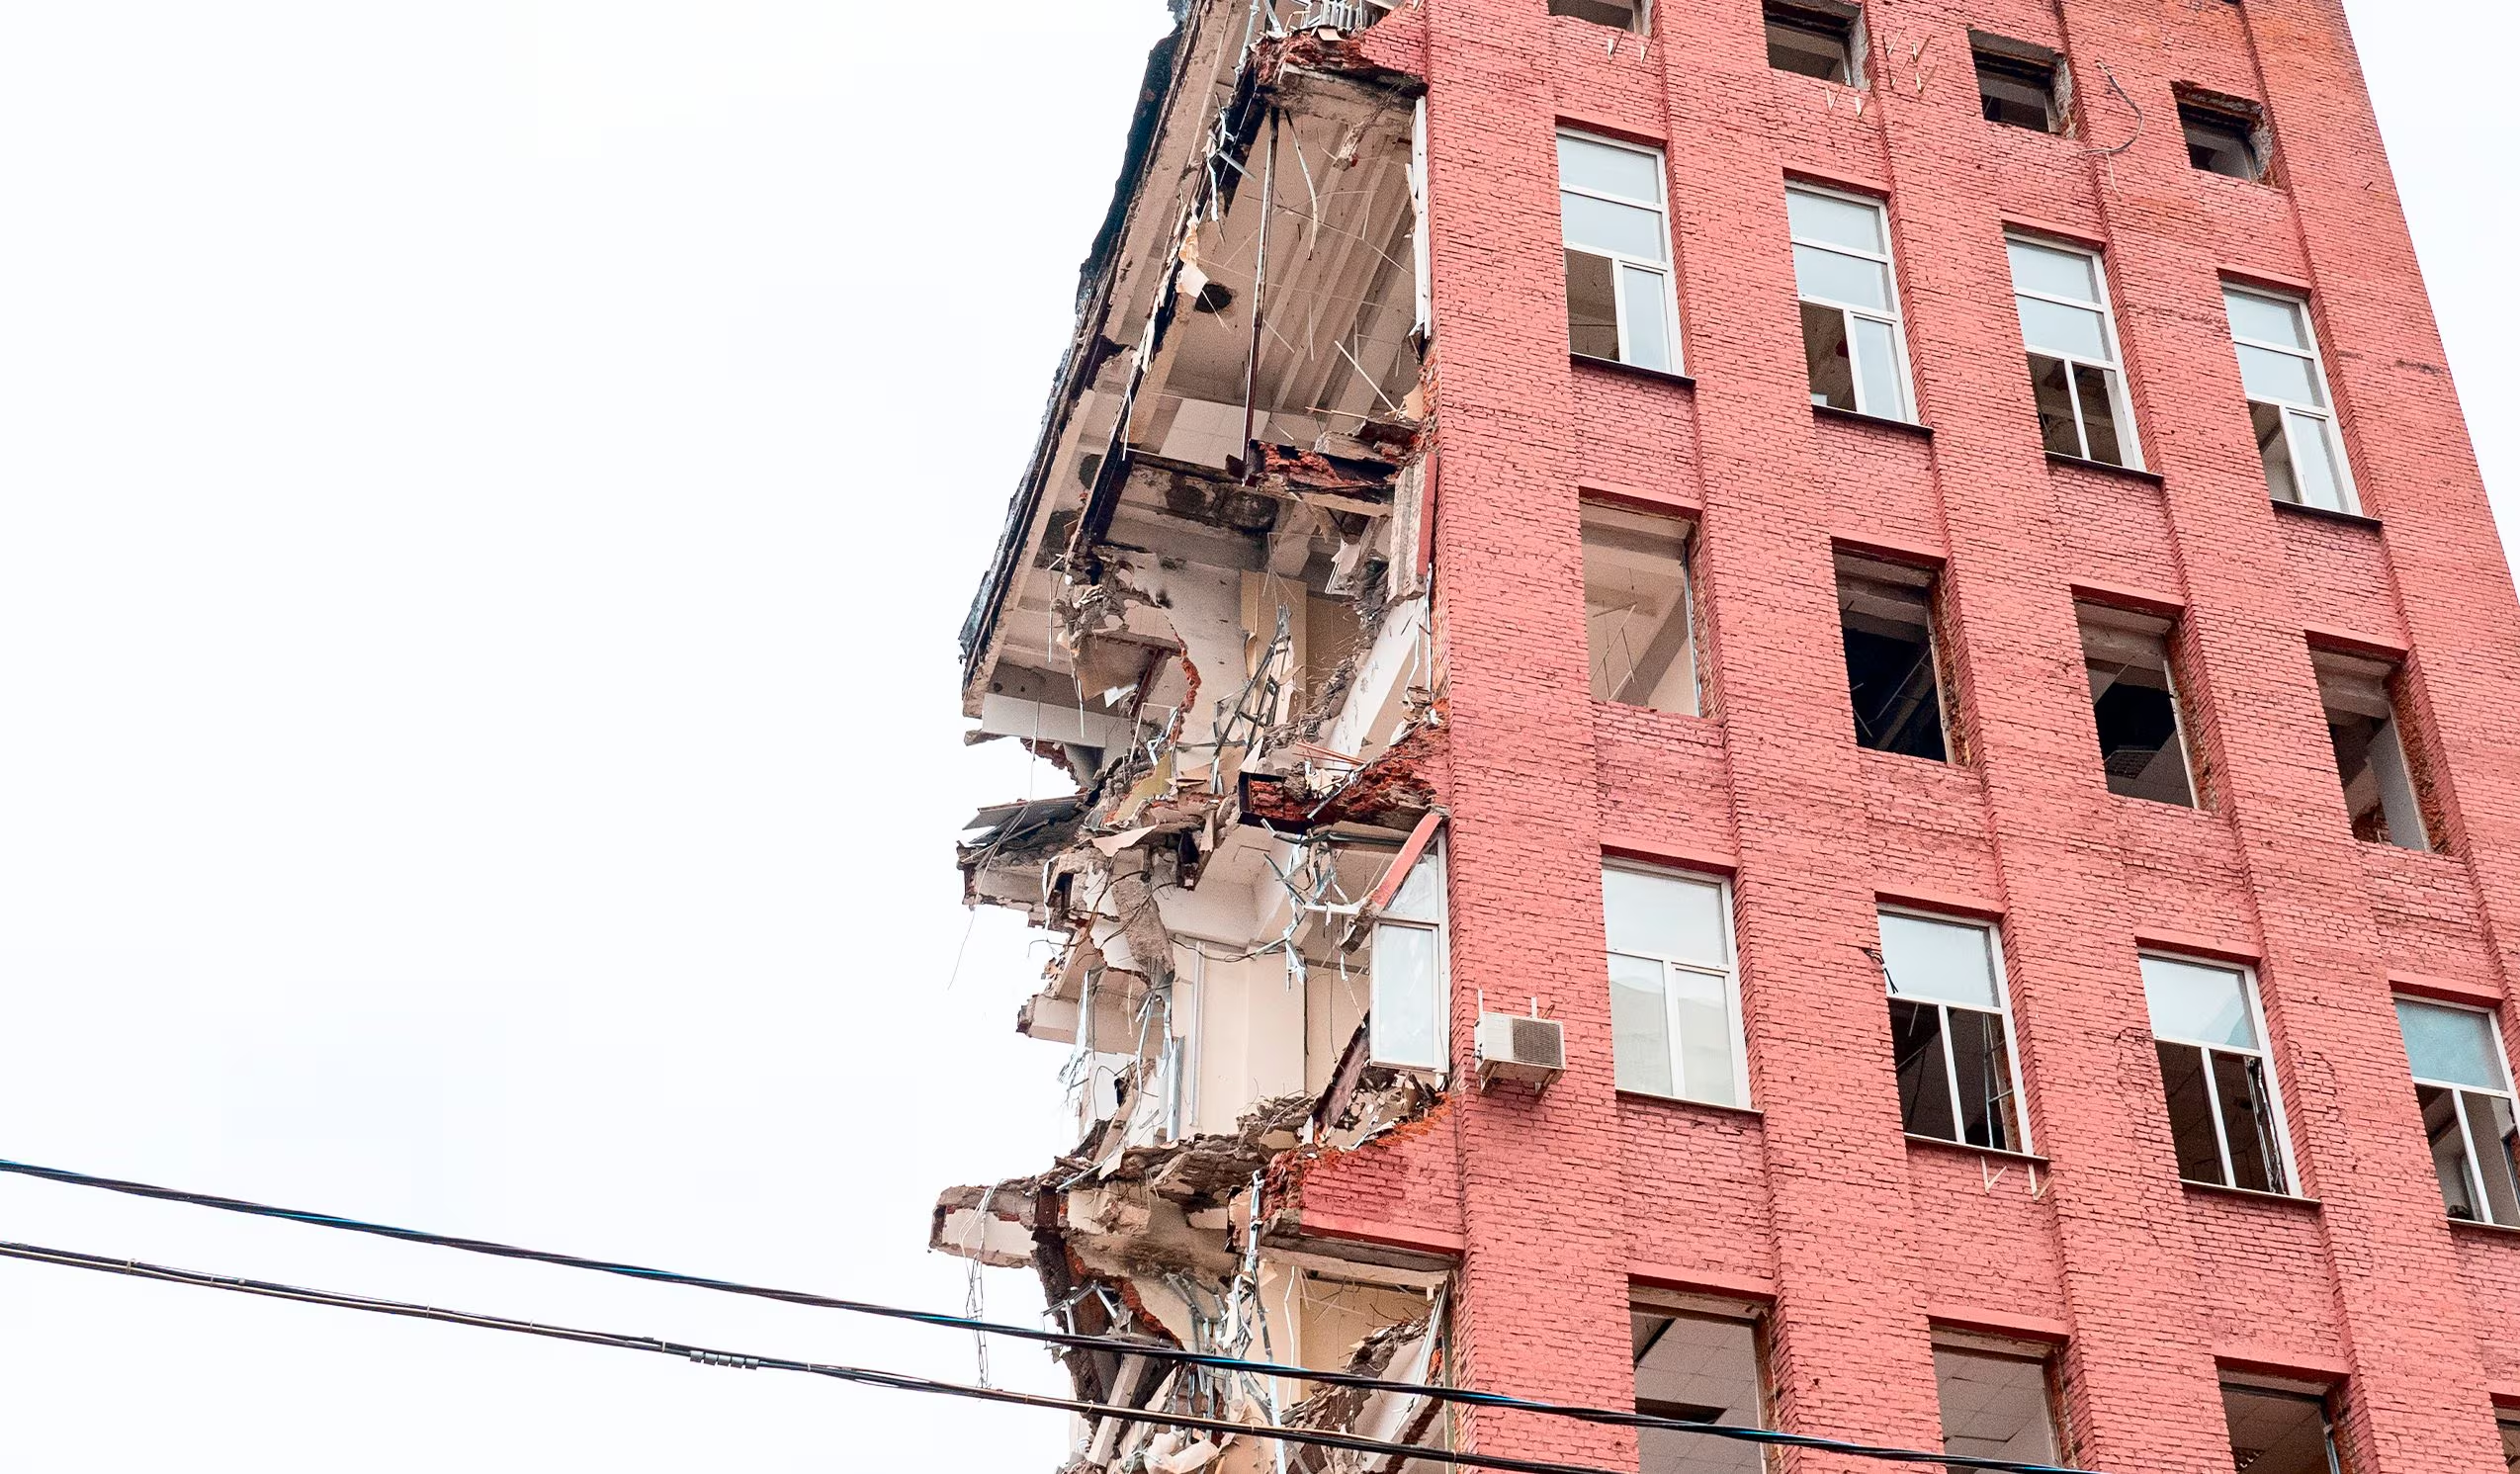
When a seismic event occurs, buildings and constructions in general are hit by dynamic actions proportional to the mass of the structurein relation to the level of energy that the earthquake tends to release. The response of the building to these external stresses is manifested through damage and a crack pattern that follows a very specific evolutionbased on the building’s ability to withstand the seismic event. Knowing how to recognize the morphology of the lesions and understanding the type of damage is essential to evaluate post-event usability, the level of risk present and the structural weaknesses that triggered the crisis.
Most common injuries caused by earthquakes
Cracks in the casing and evolution of the damage
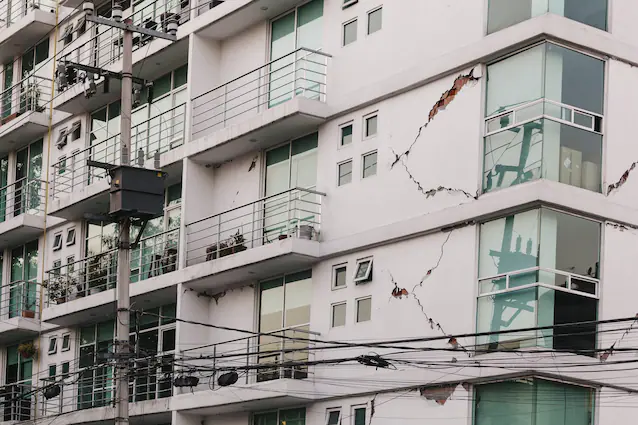
In reinforced concrete frame structures the evolution of seismic damage always starts from buffering systemsi.e. from the external closing walls and internal brick dividers. This happens because the infills, despite being non-structural elements (i.e. not designed to absorb the acting loads), they possess a high initial stiffness combined with extremely brittle behavior. When the frame tends to accommodate the movements triggered at the base by the earthquake, the infills oppose this movementbecoming significantly damaged as they are unable to deform and maintain load levels under the effect of internal stresses. The damage manifests itself mainly through two types of cracks:
- Diagonal “X” cracks: they form in the center of the wall due to the tensile stresses induced by the alternating mechanism which develops as a result of the cyclical nature of the seismic action. These are lesions that clearly indicate the exhaustion of the resistance capacity in the plane caused by the tamponade.
- Linear perimeter detachment cracks: they develop along the contact line between the brick masonry and the reinforced concrete beams or pillars. This crack represents the visual manifestation of the kinematic decoupling between the frame and the panel, which from that moment on contribute to separate and no longer collaborating behaviors.
Although the collapse in the plane of the infill represents mainly economic damage – accepted in the design phase when the levels of seismic intensity become high – the real danger lies in the tipping out of plane. In this scenario, the entire wall may be expelled towards the outside of the building, causing severe risks to public safety along the escape routes, even after the seismic event.
Cracks in load-bearing walls
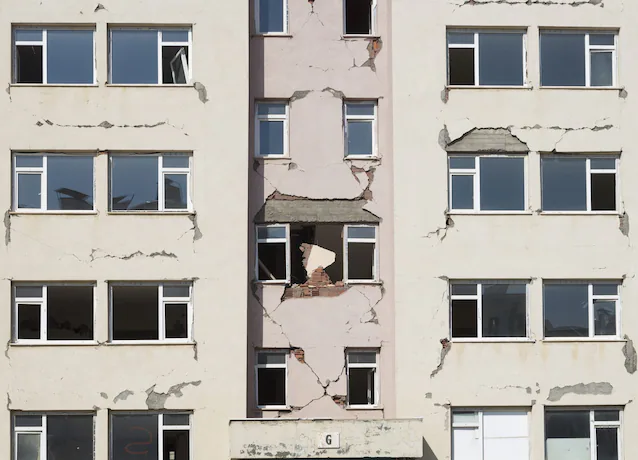
In load-bearing masonry buildings, unlike frame ones, the walls perform at the same time as function of isolation and support of vertical and horizontal loads. The crack pattern in these structures directly highlights the state of suffering present. Seismic action mainly translates into stresses parallel to the plane of the wall: if these forces are of significant magnitude, structural crises and therefore lesions occur. The latter are divided based on the collapse mechanism – closely linked to the intrinsic deficiencies of the wall – which is activated.
- Diagonal “X” cut injuries: masonry tends to break along surfaces inclined at around 45°. If it is of poor quality or there is no effective connection between the courses of bricks, the crack follows the course of the mortar joints; otherwise, the lesion can pass through the blocks themselves. This crisis is triggered by a reduced ability of the masonry to resist shearing actions. Any lesion passing through a masonry male compromises the structure’s ability to redistribute seismic forces and reduces the resistant section useful for withstanding the gravitational loads of the building, exposing the building to possible collapses, even following the earthquake.
- Horizontal bending injuries: they are located at the base or top of the masonry walls. They are caused by the overturning seismic action which tends to rotate the wall, causing the lifting of one edge and a strong compression concentrated on the opposite edge. Unlike the shear mechanism, this lesion gives much more capacity to maintain the vertical load on the masonry, limiting the overloading of other walls and reducing the risk of possible floor collapses.
- Vertical corner slots: they testify to the separation between orthogonal walls. They indicate that the “wall box” has stopped working in a monolithic way and that a movement of overturning of the facade is taking place (called out-of-plane kinematics). The presence of cracks of this type seriously compromises the global statics of the building and its ability to withstand the vertical loads present. For this reason, it is essential to promptly proceed with temporary safety measures, such as shoring.
Damage to beams and pillars
In reinforced concrete buildings, the damage varies depending on the structural scheme used, which may include simple frames or earthquake-resistant walls (the damage of which is comparable to that described for masonry piers). In frame systems, when the earthquake exceeds the resistance threshold of the infills, the seismic energy is transferred integrally into the main structural elements: the beams, pillars and connection nodes. Regarding modern design, based on the criteria of the hierarchy of resistance, the formation of cracks on the beams, particularly at their ends, and less so on the pillars. In existing or inadequate buildings, however, the damage affects the pillars and beam-column nodes, manifesting itself with cracks inclined at 45° due to shearing, crushing of the concrete, expulsion of the concrete cover and warping of the longitudinal reinforcing bars due to the lack of effective confinement brackets. This damage is associated with a progressive increase in lateral displacements of the frame.
Global stability
The true point of no return for the global stability of the building is reached when the Lateral shifts become visible to the naked eyeactivating the dangerous effect P-Delta. This is an extremely insidious geometric crisis mechanism because it self-feeds through a structural vicious circle.
The force of the earthquake pushes the building to the side, deforming the pillars from their original position. The weight of the upper floors and floors, which normally weighs along the vertical axis of the pillars, suddenly finds itself misaligned due to the lateral displacement. This misalignment generates a additional internal overturning thrustwhich forces the pillars to bend further outwards. An unstable chain reaction is thus activated: the increase in lateral displacement amplifies the overturning effect of the vertical load, which in turn generates further displacement. When the additional thrust induced by the misaligned weight exceeds the resistance capacity of the now cracked reinforced concrete sections, the structure loses the ability to support its static loads, triggering a sudden and catastrophic structural collapse.