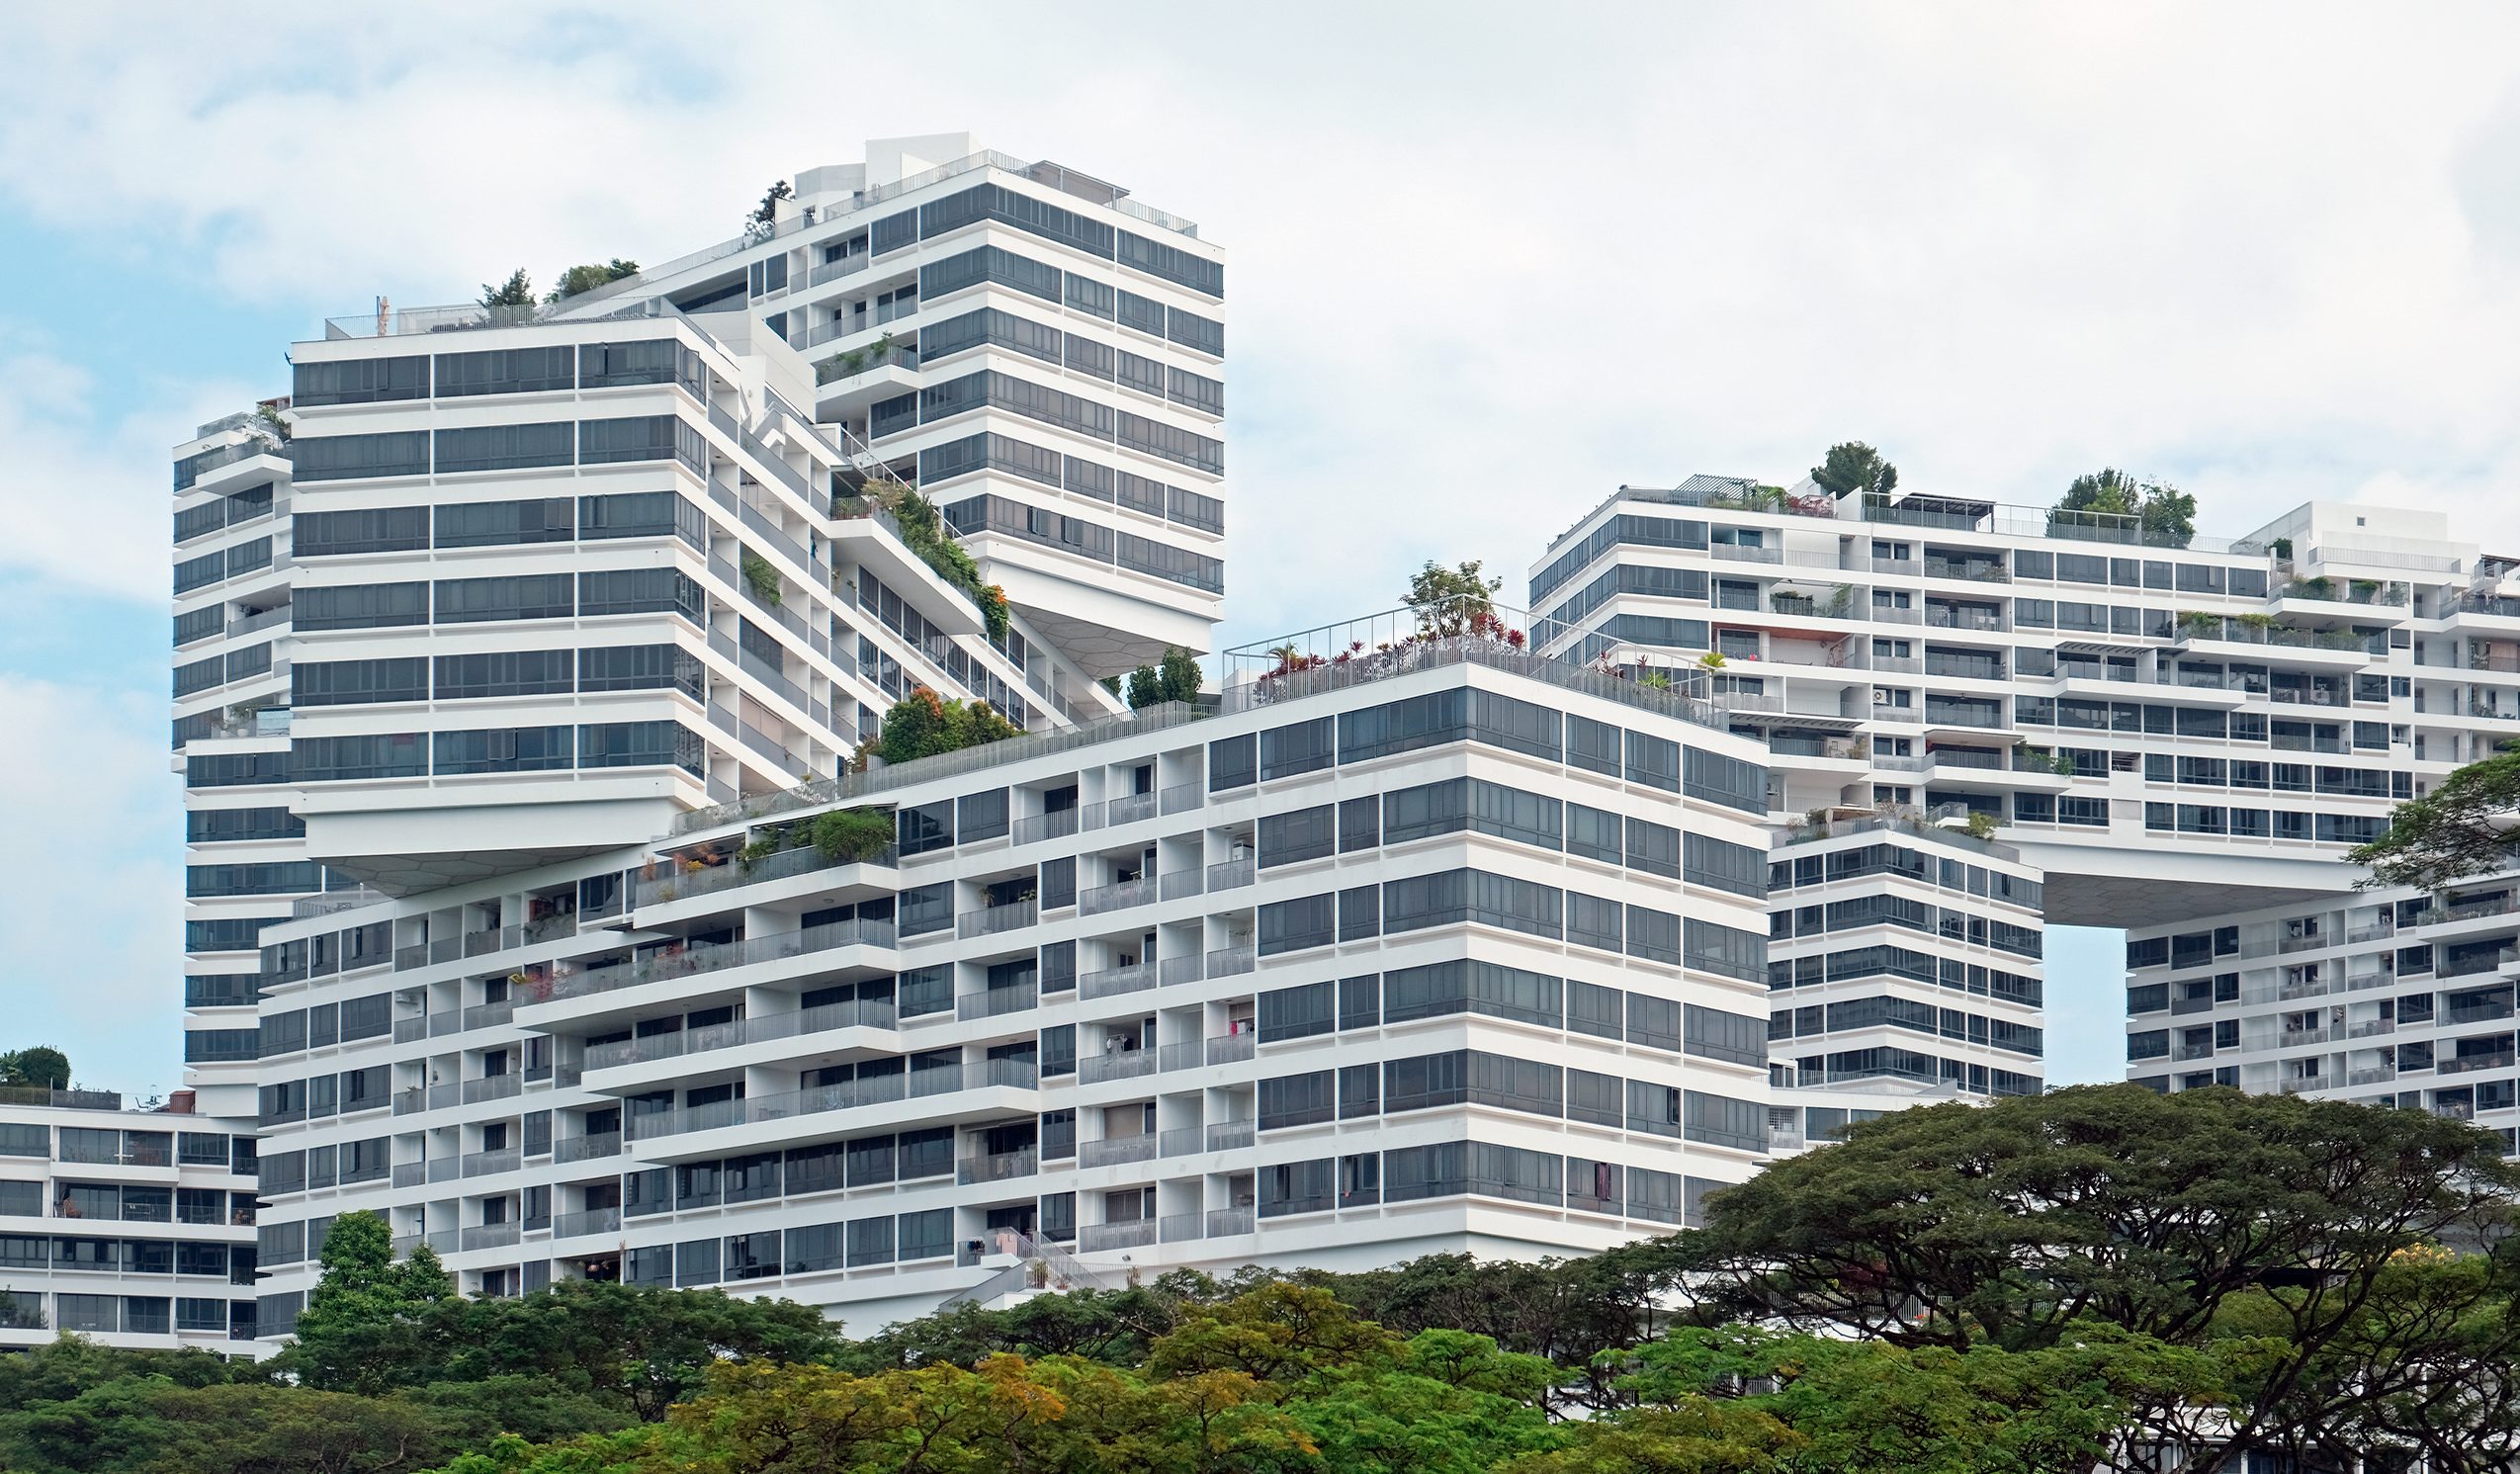
The Interlacein Singapore, represents one of the most interesting and ambitious architectural expressions of the 21st century. Designed by Ole Scheeren for theOffice for Metropolitan Architecture (OMA), the complex radically challenges the typology of the isolated vertical skyscraper, instead conceiving the private home within multilevel modules, with a very interesting use of spaces and shapes.
The Interlace is best known for its shape: it is a complex of well 31 blocks of apartmentsstacked in a hexagonal arrangement, an element that allows the creation of eight open courtyards and a structure”honeycombLet’s see the project in detail.
Characteristics and description of the ambitious project
Built on an eight-hectare area in the heart of Singapore’s Southern Ridges, The Interlace can be counted among the most ambitious architectural and engineering projects of our century. This real estate complex in fact represents a real architectural and conceptual challenge to the isolated vertical skyscraper: instead of creating a series of independent towers, the complex is composed of 31 identical residential blocks70 meters long and 6 floors high each.
These volumes are stacked in one hexagonal arrangement which creates eight open and permeable courtyards. From the point of view of the engineering challenges that the project entailed, the main one was the management of loads and force transfer: the blocks are overlapped at precise angles to maximize structural stability and create large panoramic terraces.
This “honeycomb” configuration not only distributes weight in an unconventional way, but allows for a habitable surface dense without sacrificing privacy, offering ever-changing views and natural cross-ventilation that would be impossible in a traditional tower building.
The socio-economic impact
A project like that of The Interlace also involved a serious socio-economic impacttransforming a residential area into a global example of a “vertical village”. In a city like Singapore, where land values are among the highest in the world, this project was able to demonstrate that urban density it does not necessarily have to result in alienation.
By creating a vast network of common spaces – including gardens, swimming pools and squares – the real estate complex is able to boost social interaction between citizens, breaking the isolation typical of luxury condominiums. From an economic point of view, The Interlace (also winner of the World Building of the Year award in 2015) acted as a real catalyst for the real estate market of the entire urban area, raising the standard for future urban developments. This project was indeed able to demonstrate that radical architectural innovation can be economically sustainable and highly attractive to an international middle class seeking a balance between urban life and the quality of private space.
An applied bioclimatology model
In terms of sustainability and environmental impact, The Interlace represents a real model of applied bioclimatology. Thanks to rigorous solar and wind analyzes conducted during the design phase, we opted to optimize the orientation of the blocks to radically minimize heat accumulation during peak hours, with a drastic reduction in energy load necessary for air conditioning.
The complex integrates, within it, a large and varied quantity of vegetation: the hanging gardens and green terraces cover an area equal to 112% of the original site arealargely compensating for land consumption. These green areas act as filters natural for the air and reduce the urban “heat island” effect. Additionally, stormwater management is integrated into the landscape, with catchment basins feeding irrigation into common areas. The approach was not to “add” greenery to the building, but to conceive the building itself as a living ecosystem inserted into Singapore’s ecological corridor.