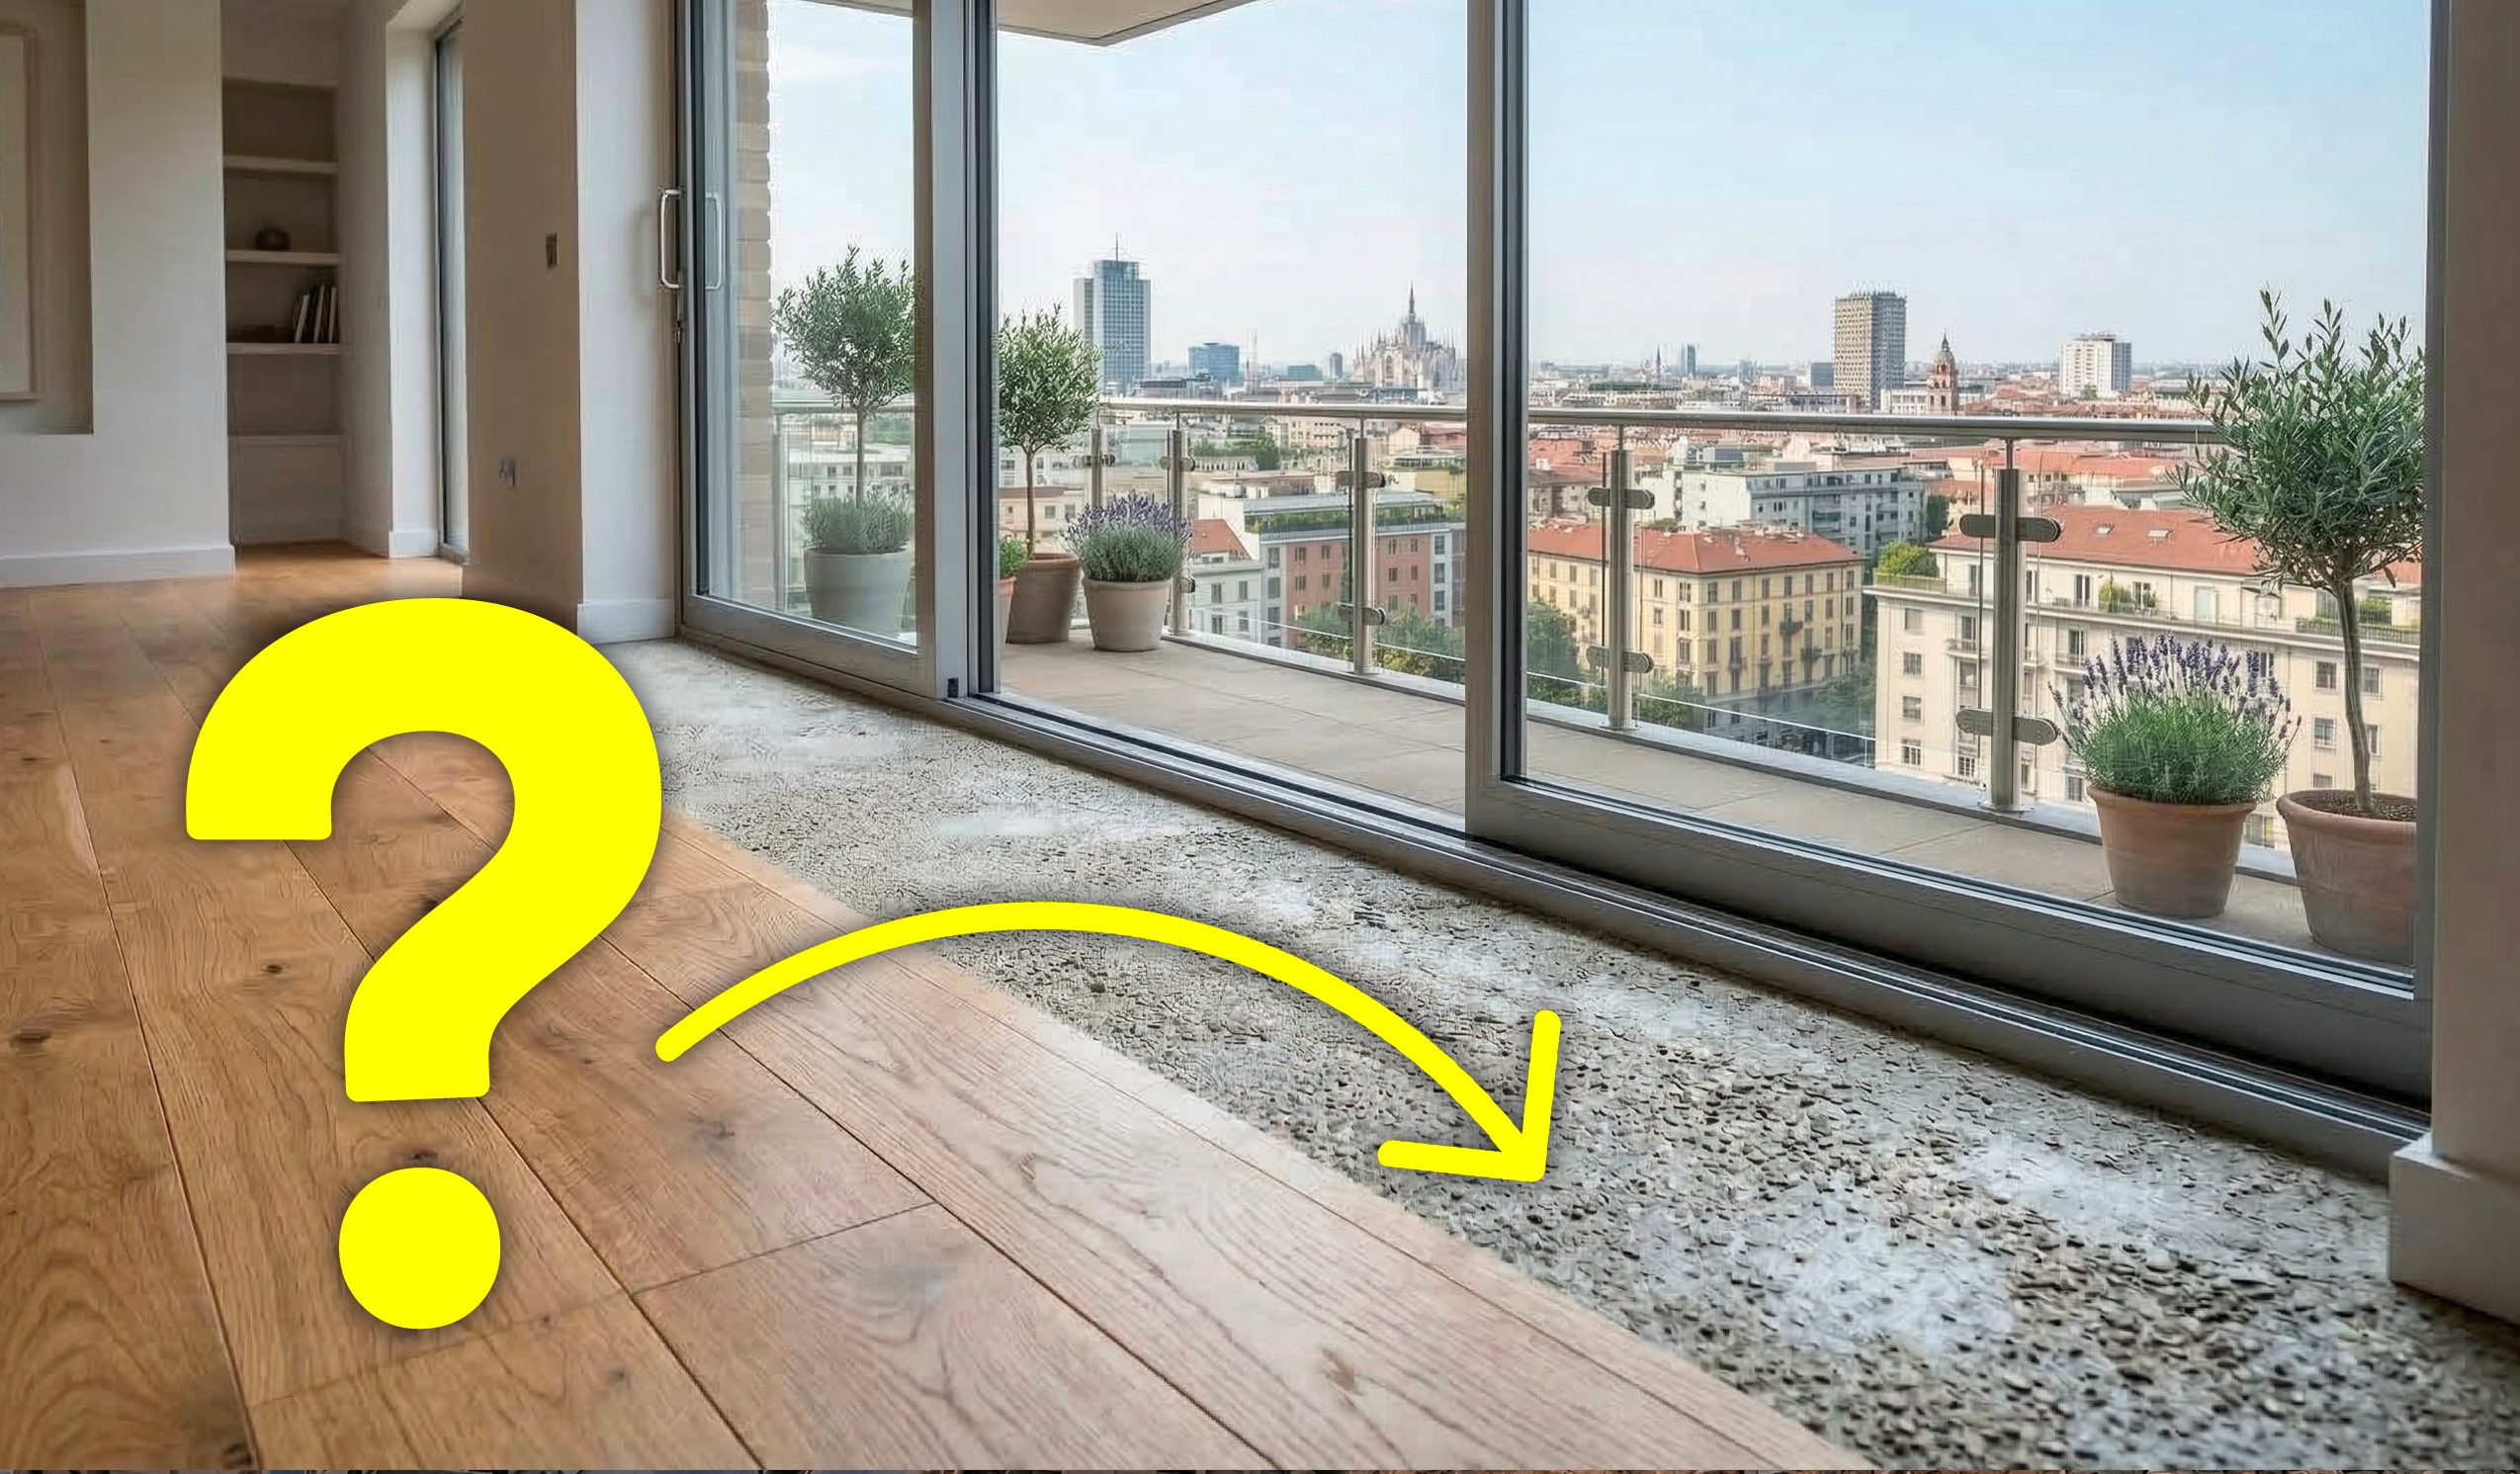
We rarely think about what’s beneath our feet when we walk inside our homes. Yet the atticthe horizontal element that divides one plane from another, is among gods most important components of the entire building. Among the various construction technologies, the most widespread in Italy from the 1950s onwards is the brick-cement slab: a structure that combines stone material (brick) and reinforced concrete to obtain lightness, strength and speed of installation. Let’s see how this type of attic works and what the main elements that compose it are.
How is a brick-cement floor made?
Although in the finished state – i.e. after installation and construction – the attic appears as a unique and solid elementin reality this is composed of one series of components that work together. Each of them performs a specific function, different but equally fundamental for the correct behavior of the structure. We can summarize them in the following:
Reinforced concrete beams
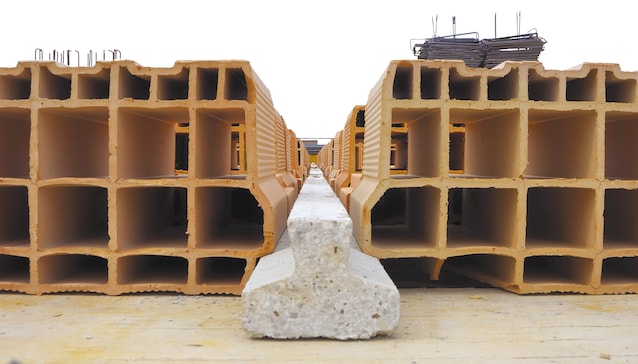
The joists are elements made of reinforced concrete which, in the hardened state, they take on a long, thin rectangular shape. They constitute the main part of the horizontal structure and are arranged next to each other along the entire length of the attic, interspersed with piñatas. Inside the joists are inserted the steel rodsi.e. the reinforcing bars that allow the structure to resist both permanent weights (its own weight, floors and plasters for example) and variable ones, such as people or furniture, making up for the problems of poor tensile strength of the concrete.
Brick pots or lightened elements
The beams are positioned between one joist and another piñatashollow brick blocks that they have no load-bearing function. Instead, they serve to lighten the floor as a whole, reduce concrete consumption and at the same time create a uniform lower surface that is easy to plaster. In more modern versions, the piñatas can be replaced by items made of polystyrene (EPS)even lighter and more useful also from the point of view of thermal insulation.
The upper insole
Above the joists and pinatas a layer of concrete a few centimeters thick is pouredin the order of 4-5 cm for newly developed modern structures. This upper slab makes the floor more rigid, because it allows the joists to all work together and guarantees a homogeneous distribution of the loads acting on it. If we could observe the attic by cutting it vertically, we would see a rhythmic sequence of solid beams (in concrete and metal reinforcement) interspersed with voids filled by the pots. The concrete top brings everything together and creates a sort of large flat beam with lower ribswhich can be visually imagined as the shape created by two capital Ts placed side by side (TT). The empty concrete spaces between the “TTs” are instead filled with pots, or more generally with lightening elements.
Typical dimensions
The overall thickness of the attic depends on the distance it must cover. Typically varies between 20 and 30 cmbut it can be even greater in case of high lights or special requests. A historical sizing rule is to create floors with height at least equal to 1/25 of the light that they have to cover. The main objective is to prevent the floor from deforming too much under the weight of the elements above, for this reason its height is chosen in such a way as to guarantee good overall stiffness: a floor that is too thin would flex excessively, although it may still be able to withstand loads without breaking.
The brick-cement slab works well because it allows you to use resistant material only where it is really needed. In fact, concrete is very heavy. Brick, on the other hand, is lighter but cannot withstand significant structural loads. The solution is to combine them in an intelligent way: the concrete with steel resists the loads, the brick takes up space and reduces weight, the upper slab compacts everything and distributes the loads better. In this way you get a economical, efficient and very long-lasting structure.
From theory to practice: here’s how it’s done
The creation follows a multi-phase process, now abundantly tested and relatively simple for expert workers:
- Preparation of the work plan: the wooden panels, or formwork, are mounted and adjustable metal props are positioned. This temporary structure supports the full weight of the slab until the concrete is cured. It must therefore in turn rest on a sufficiently rigid and resistant structure.
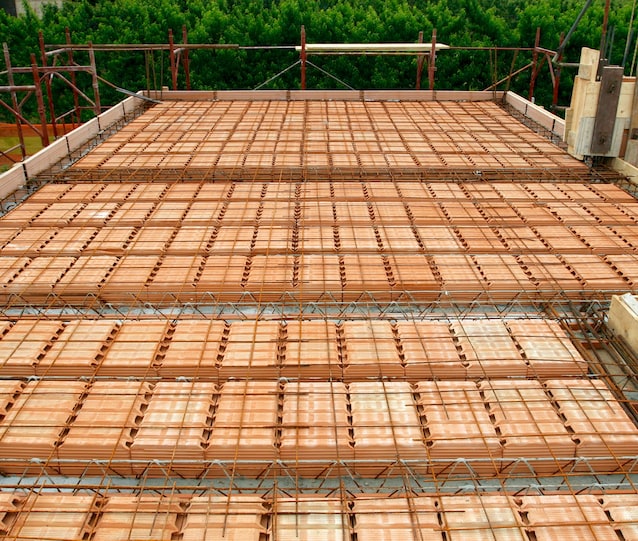
- Laying the piñatas: align the brick blocks leaving the spaces necessary for the formation of the joists. The arrangement follows a regular pattern, but may vary slightly in the areas where greater stress is expected, for example in correspondence with the connection to the floor beams.
- Insertion of reinforcements: the steel bars that will constitute the armor are placed in the joists. This armor, effectively sized, can be made up of 1-2 bars per joist, both in the lower part of the same and in the upper part. In the upper part, i.e. in the slab, a metal mesh is laid which helps to keep cracks under control and gives uniformity to the slab.
- Concrete pouring: the fresh concrete is distributed evenly on the slab. Thanks to its fluid consistency, it penetrates the spaces between the piñatas, forming the joists, and creates the completion slab in the upper part.
- Curing and removal of props: The concrete must harden, that is, develop the chemical reactions necessary to acquire the final strength. Once the necessary days have passed, the attic can finally support itself: at that point we proceed to the demoulding and the structure becomes usable.
The other variants
The brick-cement slab has been there for decades preferred solution in Italian homes because it unites, as mentioned, many advantages: strength and durability, speed of construction and low weight. Today they exist more advanced variantssuch as floors with prefabricated beams, those with polystyrene pots or “predalles” slabs, but the underlying logic remains the same: combining different materials to obtain an efficient and versatile structure.
Sources
Ministerial Decree 2018 – Update of the Technical Standards for Construction
Bandelloni E – Elements of Technical Architecture, 1970
Cosenza E., Manfredi G., Pecce MR – Reinforced Concrete Structures